

Master Revit, BIM Coordination, Digital Construction & Industry Workflows
Complete BIM course for Civil, Architecture, Structural, Mechanical and MEP professionals.



The full program at a glance — engineered to take you from the fundamentals to job-ready, advanced BIM and AI workflows.
Whether you design, structure, service, style or build, BIM is now the language of the AEC industry. This building information modeling course meets you at your discipline and makes you job-ready.
BIM course for civil engineers: structural modelling, quantities and site coordination on real infrastructure workflows.
BIM architecture course: model, document and coordinate designs with Revit and AutoCAD from concept to GFC drawings.
Model and coordinate HVAC and mechanical systems inside the shared BIM model, clash-free with every discipline.
Framing, foundations, reinforcement and clash-free coordination with other disciplines inside one model.
BIM MEP course: mechanical, electrical and plumbing routed and clash-checked against the federated model.
BIM interior design course: space planning, furniture layouts and finishes coordinated inside the shared model.
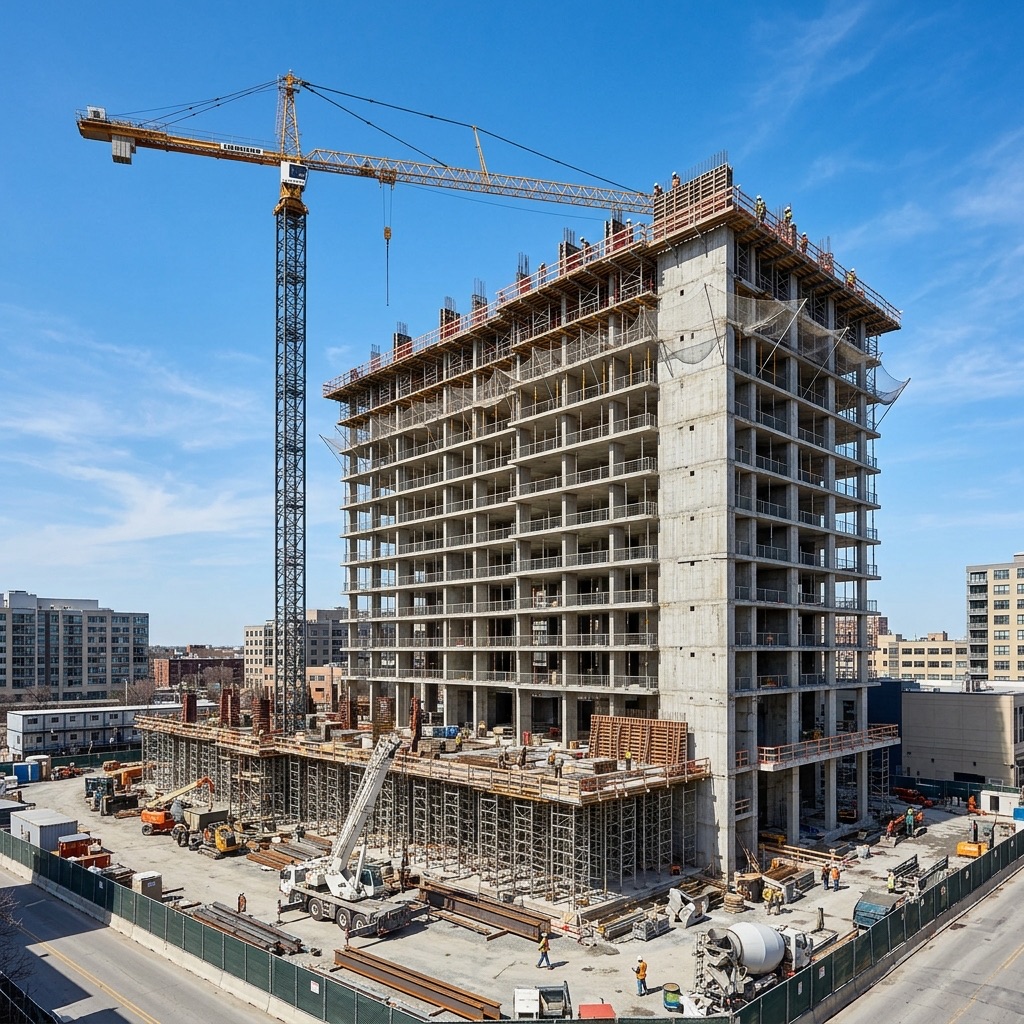
This is not theory. In every BIM modeling class you build real, coordinated 3D models, the same deliverables AEC firms hire for. Here is a taste of what leaves your portfolio.

Complete architectural model with plans, elevations, sections and quantities.
Revit
Multi-storey curtain-wall model with a full sheet set and schedules.
RevitNavisworks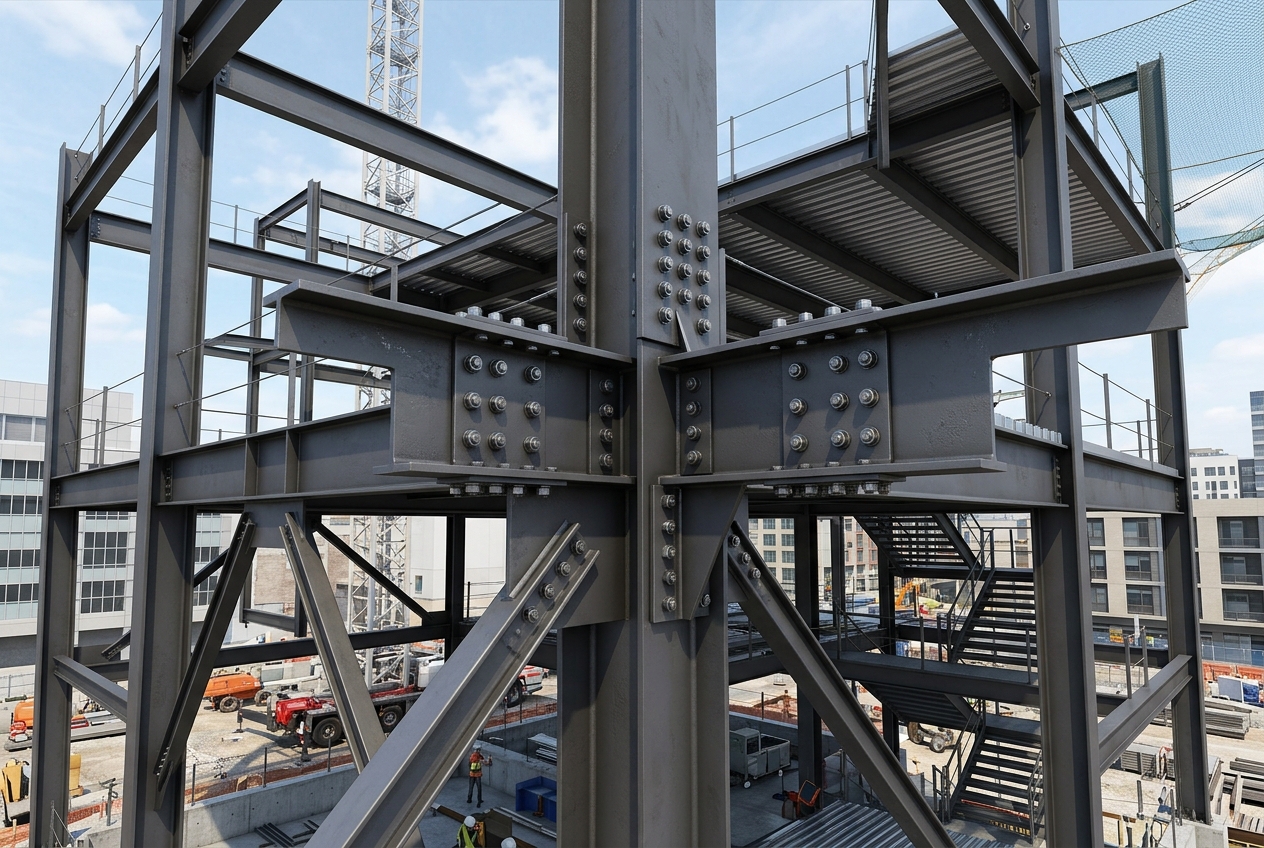
Columns, beams and connections detailed to fabrication level with BIM standards.
RevitNavisworks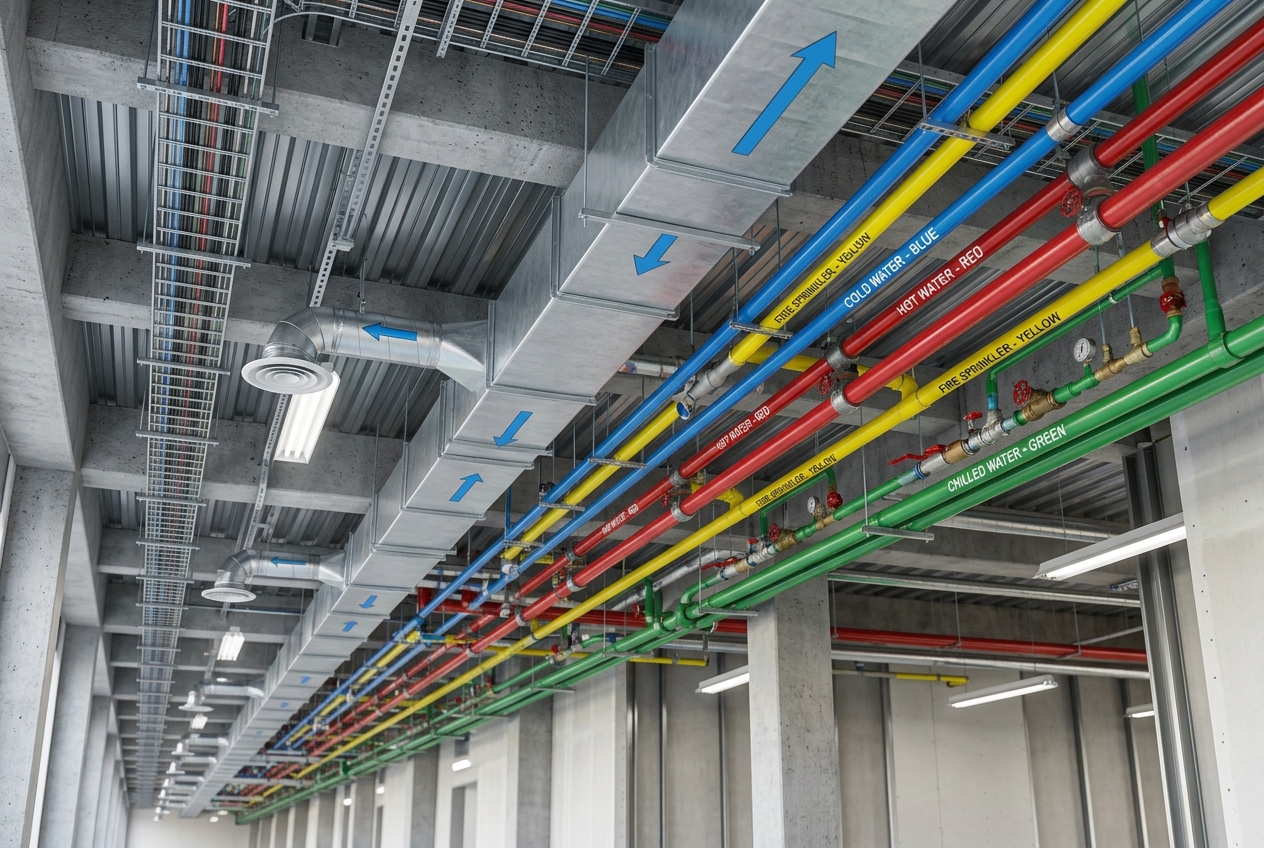
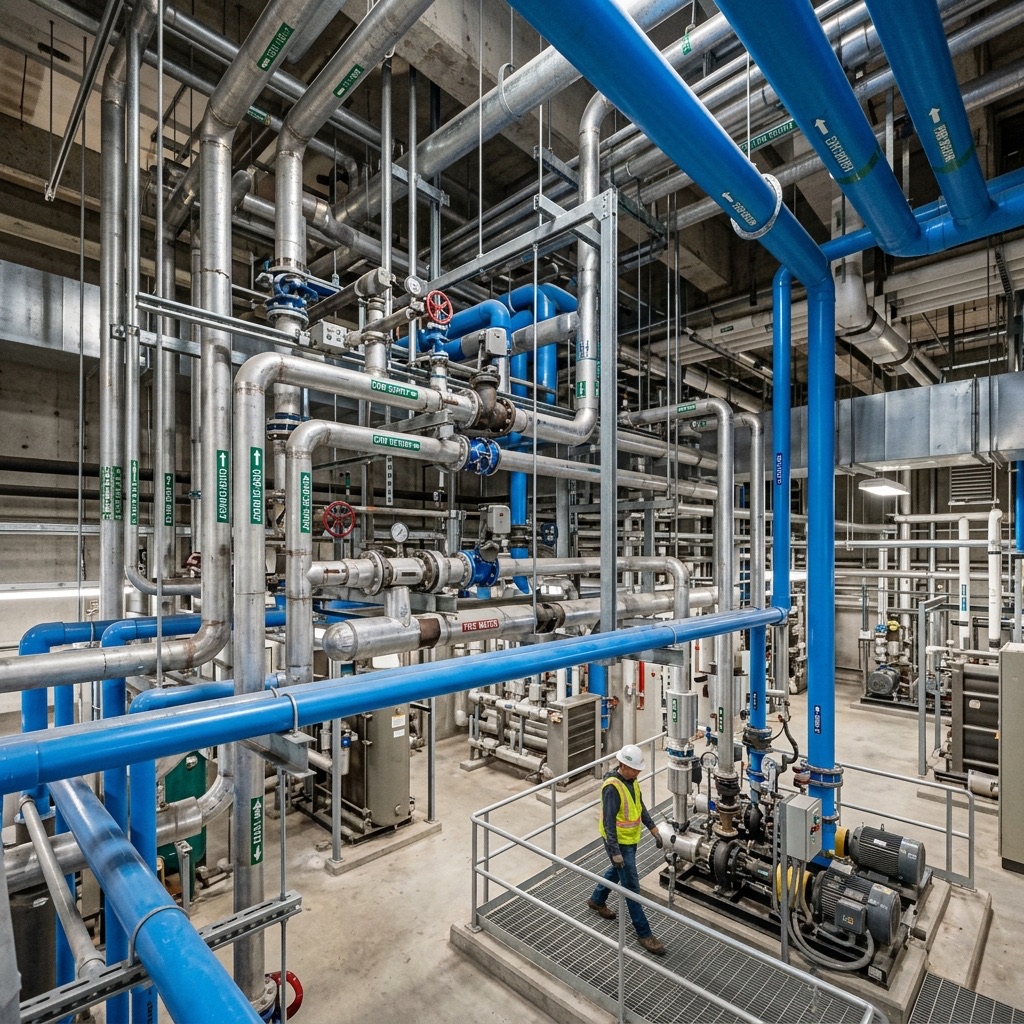
Ducts, pipes and cable trays routed and coordinated across all systems.
RevitNavisworks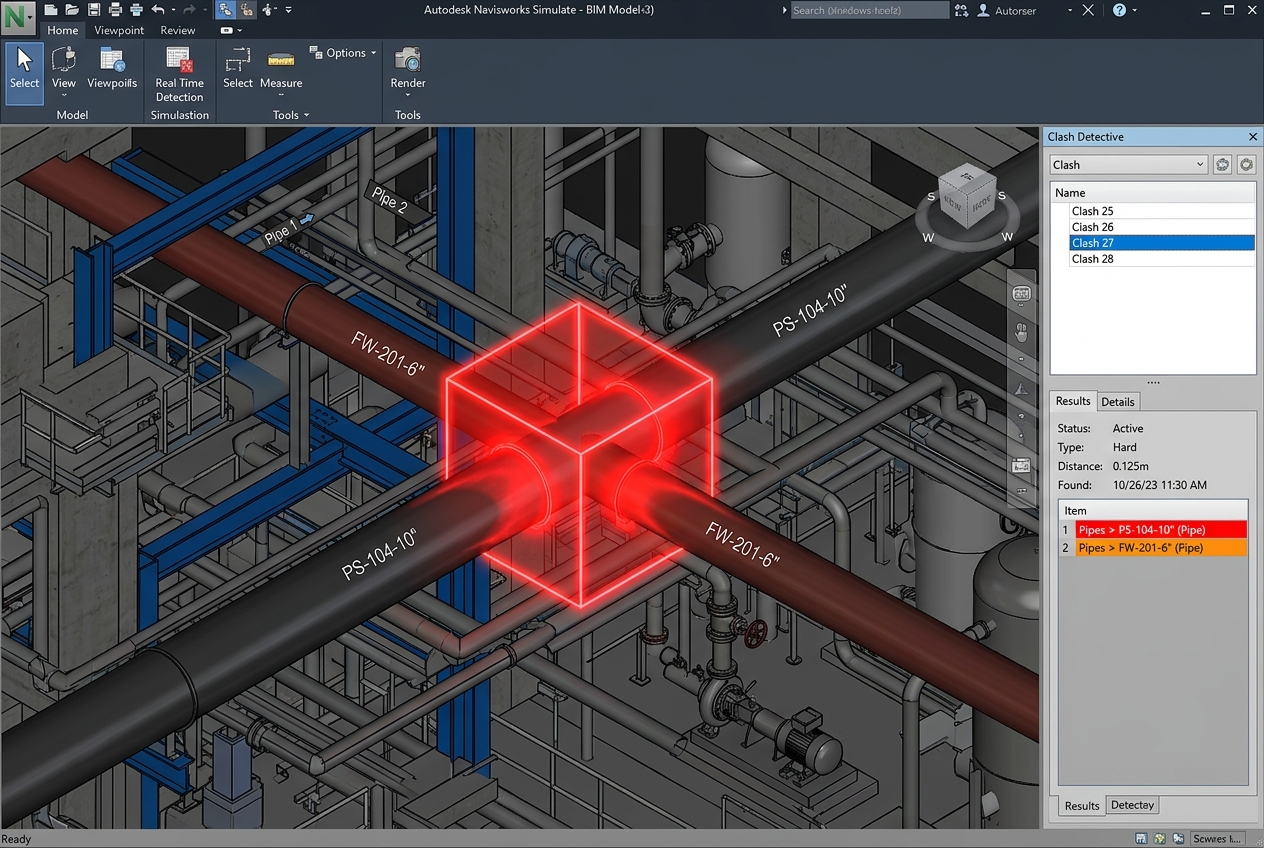
Identify and resolve clashes before construction to save time and cost.
Navisworks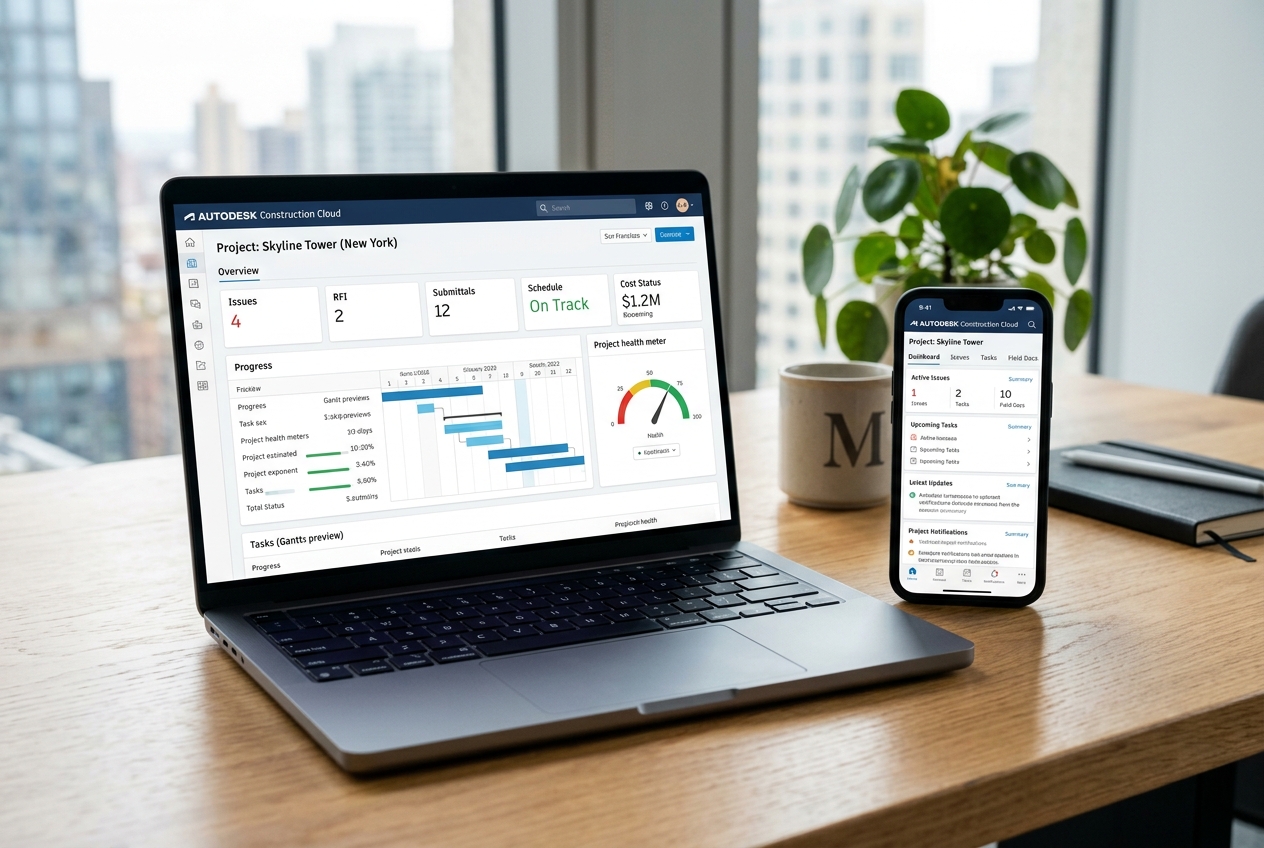
Manage documents, track issues and monitor progress in real time.
 Autodesk Construction Cloud
Plan, design, coordinate and manage like a pro.
ISO 19650 compliant BIM processes.
Build a portfolio that companies value.
Work on real-world projects from day one.
Built to meet real industry standards, this BIM training turns you from a software user into a full-stack BIM professional.
Move from where you are to where top AEC firms hire from, with a real 3D portfolio to prove it.
Full-stack BIM professionals command significantly higher packages than software-only operators.
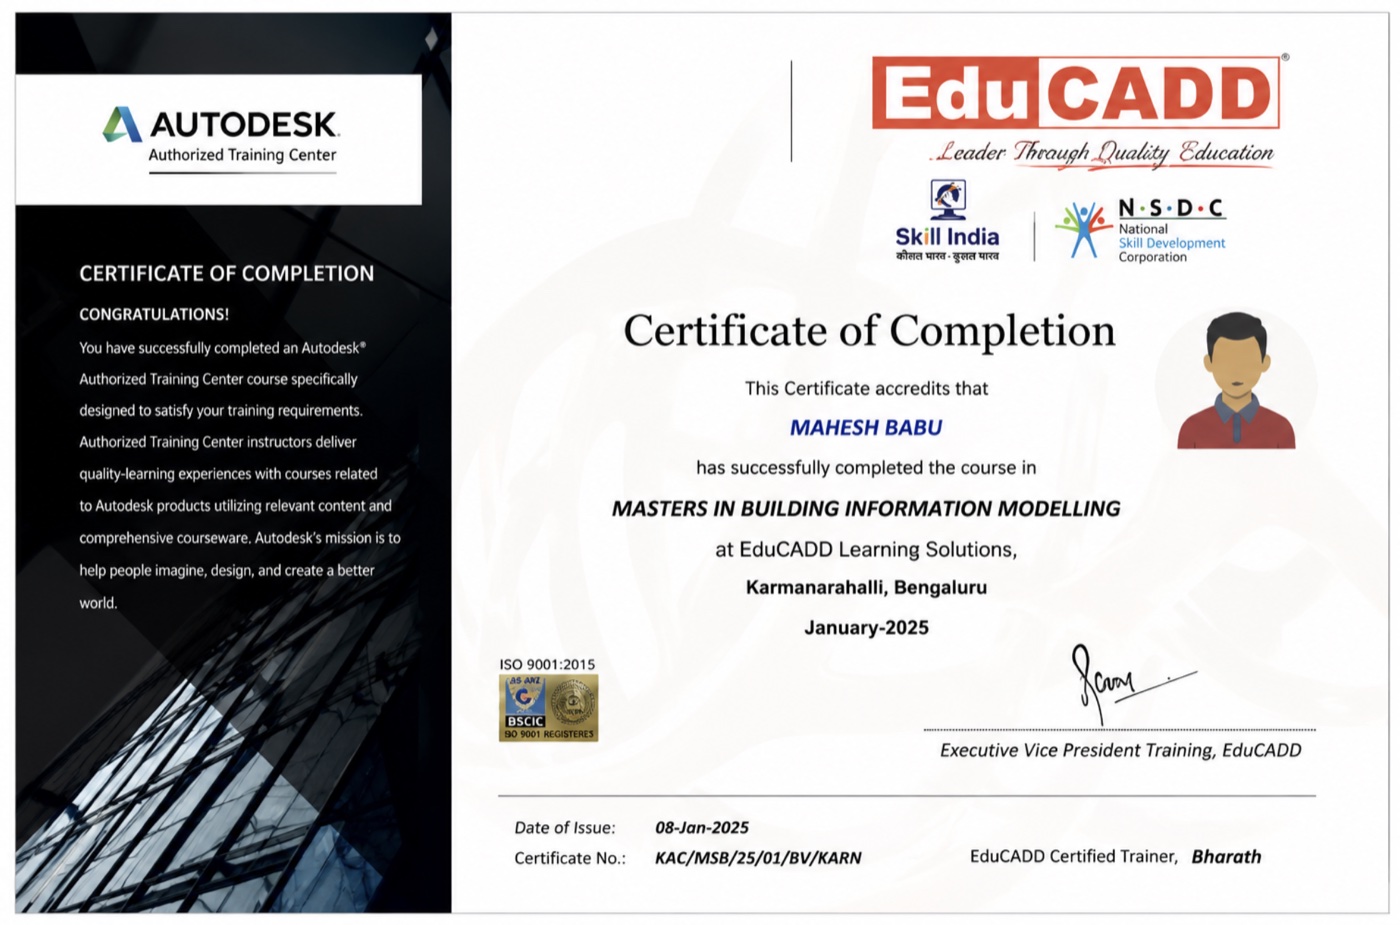
Your certificates come from institutions employers already trust, not just a course-completion badge.

Across the program you build hands-on skills spanning the full BIM and AI workflow — the exact capabilities AEC firms hire for.
A structured learning path designed to take you from the basics to industry-ready BIM professional.
Download BrochureBuild a strong foundation in Building Information Modelling, industry standards, and digital construction workflows.
Learn the essential BIM software used across architecture, structure, MEP, coordination, and visualization.

Understand how BIM is implemented throughout the complete project lifecycle, from concept to facility management.
Learn how BIM models evolve with increasing levels of detail and information throughout a project.
Understand international BIM standards and project documentation practices used across the AEC industry.
Learn collaborative BIM workflows, cloud-based project management, and multidisciplinary coordination.
An integrated BIM project applying your learning across planning, modelling, coordination and digital collaboration in a real-world workflow.
From your first model to leading projects, this course prepares you for high-impact BIM careers across the AEC industry.
Build a portfolio that gets you noticed.
Work on a live industry-based project.
Get expert feedback and optimization.
Practice and build interview confidence.
Learn from industry professionals.
We support you in getting hired.
Work with leading firms and build a career that makes an impact.




Transparent BIM course fee. Reserve your seat with a small token amount.
Talk to a BIM counsellor. We'll map the right discipline track for your background, walk you through the fee, and answer everything about placements and the BIM course.
Getting started is easy, just follow four simple steps to become a BIM professional.
Share your background and goals with our BIM counsellor.
We map the right discipline track and fee plan tailored for you.
Confirm with a small token amount to lock your spot.
Join the live cohort and begin your BIM training.
The BIM Parametric Executive Program in Advanced BIM & AI Workflows is designed for Civil Engineers, Architects, Mechanical Engineers, Structural Engineers, MEP Engineers, Interior Designers, B.Tech/B.E. students, fresh graduates, and working professionals looking to build industry-ready BIM skills.
No. The BIM Parametric curriculum is structured from basic to advanced, making it suitable for both beginners and professionals who want to upskill in modern BIM workflows.
Yes. The program is delivered through live online instructor-led classes. Class recordings are also available, allowing you to revisit sessions whenever required.
The program is 4 months long and includes 240 hours of structured learning, covering 6 comprehensive modules and an Industry-Focused Capstone Project.
You will gain hands-on experience with leading BIM technologies, including Autodesk Revit (Architecture, Structure & MEP), AutoCAD, Navisworks, Autodesk Construction Cloud, Autodesk BIM 360, and Enscape.
Yes. The BIM Parametric learning experience includes practical assignments throughout the program and concludes with an Industry-Focused Capstone Project that brings together everything you have learned.
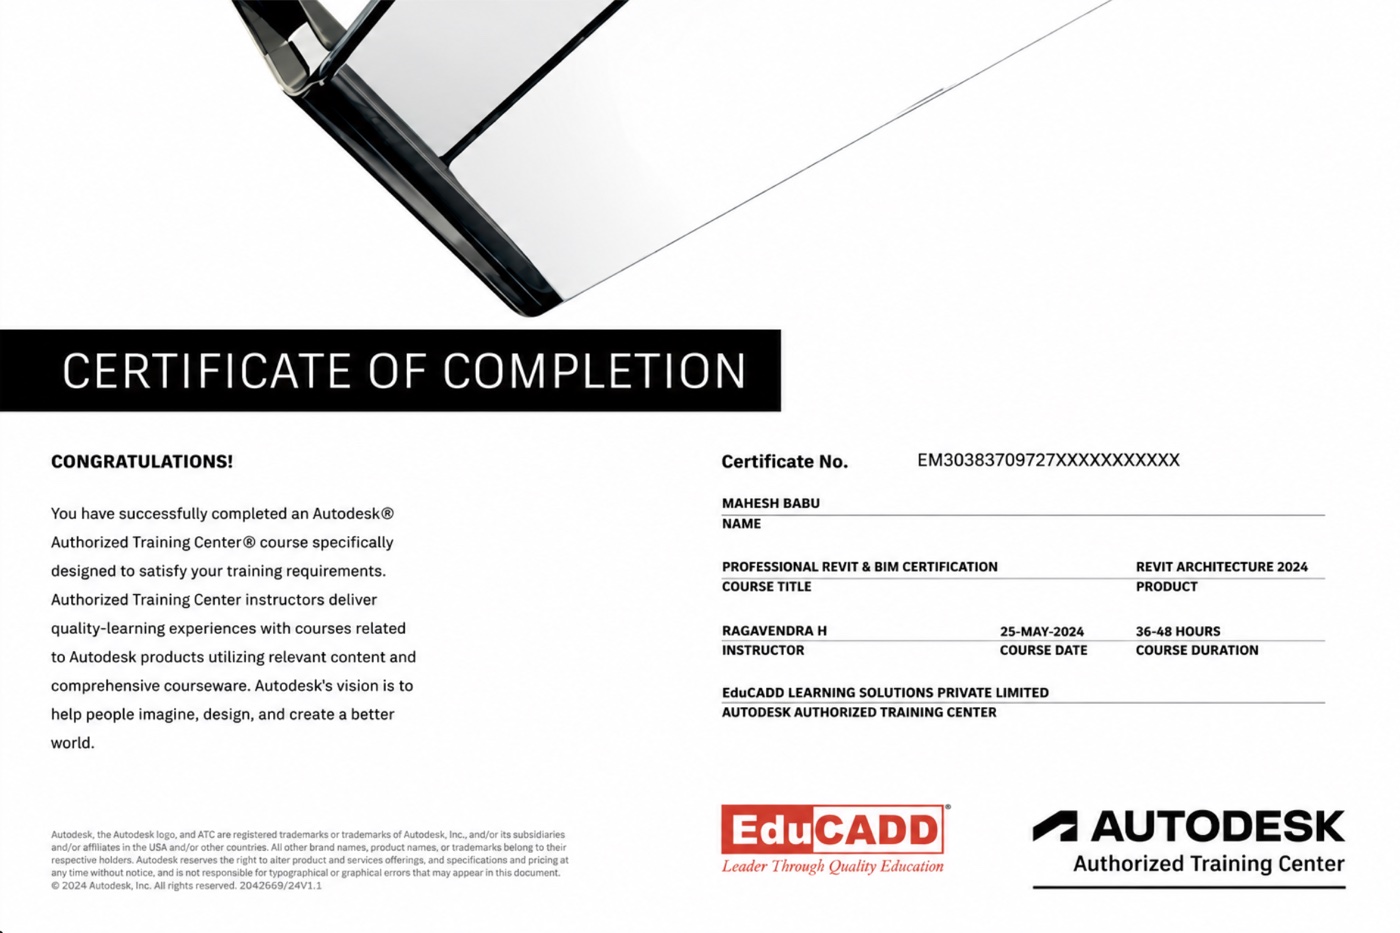
Yes. Upon successful completion of the program, learners receive Autodesk and EduCADD certifications, recognising their successful completion of the training.
Yes. BIM Parametric offers 100% Placement Assistance to help learners prepare for opportunities in the BIM and digital construction industry through career guidance and job assistance.
After completing the program, you can pursue roles such as BIM Modeler, BIM Engineer, BIM Architect, BIM Coordinator, BIM Lead, BIM Manager, and other BIM-focused positions across the Architecture, Engineering, and Construction (AEC) industry.
BIM Parametric combines industry-focused training, advanced BIM technologies, AI-enabled workflows, live online learning, hands-on projects, Autodesk & EduCADD certification, and 100% Placement Assistance to help you build practical, career-ready skills for the modern AEC industry.
BIM Parametric is a specialised BIM training institute offering a complete BIM professional course in India, delivered fully through live BIM online classes. Whether you are searching for a bim course for civil engineers, a bim architecture course, or a bim mep course, this single building information modeling course covers the full lifecycle, from 2D drafting in AutoCAD to revit BIM training, Navisworks coordination and execution in Autodesk Construction Cloud.
Our bim online courses combine hands-on bim modeling classes with real 3D deliverables, so you graduate with a portfolio, not just a certificate. As one of the most trusted providers of bim certification courses, we back every learner with a bim course with placement support, a transparent bim course fee, and mentor-led bim revit training. If you have been looking for bim classes near me, bim modelling course options, or building information modeling classes that are genuinely job-focused, this bim software course was built for you.
Speak with a BIM Parametric Program Advisor and get complete guidance on the course, curriculum and career opportunities.